


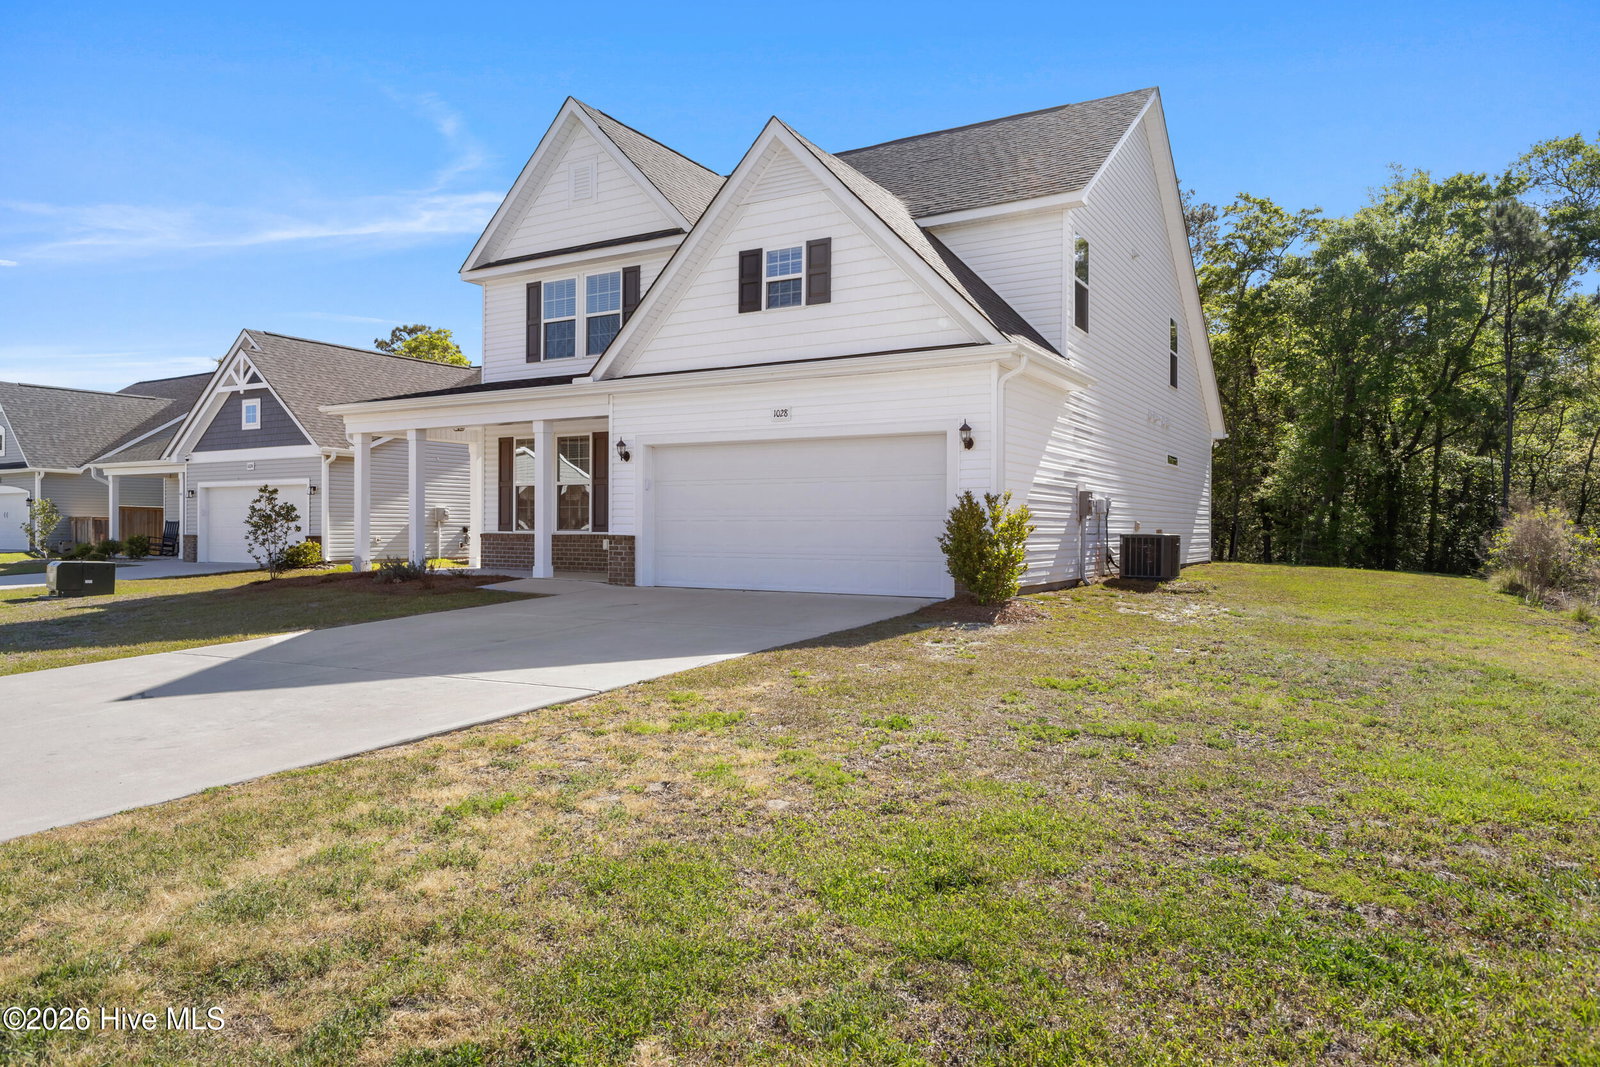
Charming 4-Bedroom Home on W 11th Street - Golf Cart Distance to Downtown Southport! Welcome to coastal living at its finest! Located on desirable W 11th Street in the heart of Southport, NC, this beautifully maintained 4-bedroom, 2.5-bath home offers the perfect blend of charm, comfort, and convenience. Step inside to discover a bright, open floor plan with spacious living areas, perfect for both relaxing and entertaining. The kitchen features modern appliances, ample counter space, that flows seamlessly into the family room. Primary bedroom with well integrated bathroom and walk in closet. Upstairs, you'll find three generously sized bedrooms, two of which include walk-in closets. Outside, enjoy your private backyard oasis - ideal for coastal evenings and family gatherings. The attached garage provides extra storage, and the covered front porch is perfect for morning coffee. Location is everything, and this home has it all - nestled in a quiet, friendly neighborhood that's golf cart accessible to downtown Southport, where you'll enjoy local shops, waterfront dining, and historic charm just minutes away. Whether you're looking for a full-time residence or a weekend getaway, this home offers the lifestyle you've been dreaming of. Don't miss this rare opportunity to own a slice of Southport paradise!
Listing courtesy of Berkshire Hathaway HomeServices Carolina Premier Properties.

Copyright 2026 NCRMLS. All rights reserved. North Carolina Regional Multiple Listing Service, (NCRMLS), provides content displayed here (“provided content”) on an “as is” basis and makes no representations or warranties regarding the provided content, including, but not limited to those of non-infringement, timeliness, accuracy, or completeness. Individuals and companies using information presented are responsible for verification and validation of information they utilize and present to their customers and clients. NCRMLS will not be liable for any damage or loss resulting from use of the provided content or the products available through Portals, IDX, VOW, and/or Syndication. Recipients of this information shall not resell, redistribute, reproduce, modify, or otherwise copy any portion thereof without the expressed written consent of NCRMLS.

/u.realgeeks.media/coastalnchomesearch/growlocallogobeachfinal.png)